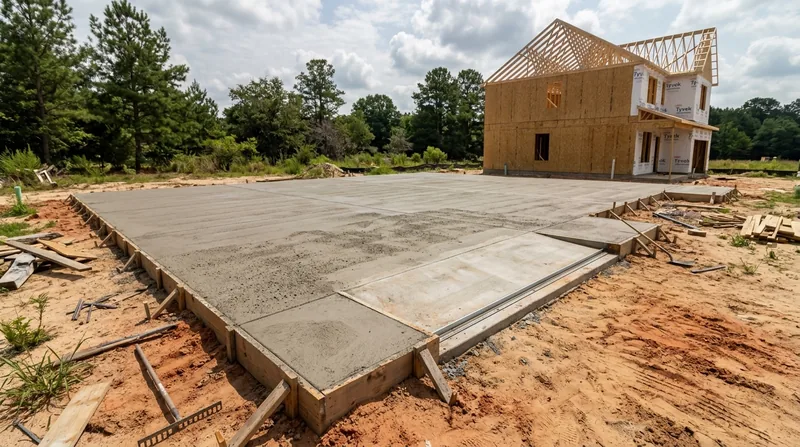




Fayetteville's residential landscape runs the gamut from early-1900s Colonial Revival homes in Haymount and Vanstory Hills to sprawling 2000s-2020s subdivisions in Gates Four, Jack Britt, and Hope Mills. Many older properties sit on crawlspaces, but newer builds and room additions require solid, engineered foundations. The terrain here is deceptive: west of the Cape Fear River, deep Sandhills sand drains fast but settles under slab edges; east and in low-lying areas, sandy loam sits atop sticky clay that holds water and shifts seasonally. Freeze-thaw cycles are mild, but heavy summer thunderstorms and the occasional hurricane-driven flooding (Matthew in 2016, Florence in 2018) demand proper slope and drainage. Concrete slabs and foundations in Fayetteville must account for these soil conditions, seasonal moisture swings, and the weight loads of garages, sheds, and room additions. We pour engineered slabs with proper base compaction, steel reinforcement, and thickness rated for your soil type and intended use, so your structure stays level and crack-free for decades.
Why Fayetteville Homeowners Need Proper Concrete Slabs and Foundations
Fayetteville's mixed soil profile and moisture patterns make sloppy slab work a recipe for failure. A shallow base or undersized reinforcement can lead to settlement, cracking, and structural tilt within a few years, especially in areas where clay sits close to the surface. Proper concrete foundations start with site investigation, base preparation, and compaction to remove voids and ensure uniform support. The cost of fixing a failed slab far exceeds the upfront investment in engineering and materials done right the first time.
- We compact the subgrade to remove soft spots and ensure even bearing across sand, clay, or mixed soil.
- We specify reinforcement (rebar or wire mesh) and thickness based on soil type, load, and local building codes.
- We slope the slab away from structures to shed water and prevent pooling that accelerates deterioration.
- We use air-entrained concrete in areas prone to freeze-thaw stress and moisture infiltration.
- We pour with proper curing time and conditions so concrete reaches design strength before loading.
These steps protect your investment and keep your addition, garage, or new construction standing solid through Fayetteville's wet summers and occasional hard winters.
Key info: In Hope Mills and Spring Lake, where clay sits shallow, we often recommend thicker slabs (5 to 6 inches) and a moisture barrier under the pour to prevent capillary rise and concrete spalling from below.
For more details on how soil type affects your slab, see our concrete repair and resurfacing page, which covers common failure modes we address in the field.
How We Build Concrete Slabs and Foundations in Fayetteville: Our Process
We start every job with a site visit to assess soil type, drainage, and load requirements. We mark the area, remove debris and vegetation, and excavate to the proper depth. We then compact the subgrade, lay a gravel base (typically 4 to 6 inches), and compact that as well. Reinforcement is placed according to code and engineering notes. We set up forms, check level and slope, and pour to specification. After the pour, we finish the surface, control joints, and manage curing to ensure full strength development.
- We visit the site to evaluate soil conditions, groundwater, and structural loads for your garage, shed, or addition.
- We excavate and remove unsuitable material, then compact the subgrade to a firm, even bearing surface.
- We lay and compact a base course of gravel to improve drainage and distribute loads uniformly.
- We place reinforcement (rebar grid or wire mesh) at mid-slab depth to resist cracking and settlement stress.
- We set and brace forms to the correct slope, elevation, and alignment before the pour begins.
- We pour concrete to the specified thickness and finish the surface for your intended use (rough for garage, smooth for walkway or utility pad).
- We cut control joints to manage shrinkage cracking, then protect the slab during curing so it reaches full strength.
This methodical approach prevents the settlement and cracking that plague rushed or under-prepared jobs across Fayetteville and the surrounding areas.
Example: A homeowner in Raeford needed a 12-by-16-foot slab for a detached garage. We found clay 18 inches down and a seasonal water table nearby. We excavated 24 inches, compacted subgrade, added 6 inches of gravel base, poured 6-inch concrete with #4 rebar at 18 inches on center, and finished with a broom surface for traction. The slab has remained level and crack-free for three years through multiple wet seasons.
Learn more about related foundation work on our garage floors page.
Concrete Slab and Foundation Methods: Which Approach Fits Your Job
| Approach | Description | Best for |
|---|---|---|
| Slab-on-Grade with Gravel Base | Excavate, compact subgrade, add 4-6 inches of gravel, place rebar, pour concrete slab 4-6 inches thick, finish and cure. | Garages, sheds, utility pads, room additions on well-draining Sandhills sand or loamy soil. |
| Slab with Moisture Barrier | Excavate, compact, add gravel base, lay 4-6 mil polyethylene or vapor barrier, then pour and finish slab. | Garages and utility areas in clay-heavy or wet soils (Hope Mills, Spring Lake, low-lying Fayetteville areas). |
| Thickened-Edge Slab (Frost-Protected) | Pour slab 4 inches thick in field, 6-8 inches thick at perimeter edges to resist frost heave and edge spalling. | Permanent structures in Fayetteville where occasional hard freezes and moisture exposure threaten thin edges. |
| Engineered Footing with Stem Wall | Excavate below frost line, pour footing, build concrete or block stem wall, cap with slab or rim board. | Additions to existing homes, structures requiring elevated floors, or sites with deep groundwater or unstable upper soil. |
| Post-Tensioned Slab | High-strength steel cables embedded in slab, tensioned after pour to reduce cracking and increase span capability. | Large open-span garages, commercial structures, or sites with marginal soil and high load demand. |
Each method is chosen based on soil type, seasonal moisture, load, and local code. We assess your site in person and recommend the approach that gives you the longest service life for your budget.
Concrete Slabs and Foundations Cost in Fayetteville: What to Expect
Concrete slab pricing in Fayetteville typically starts at $5 to $8 per square foot for a standard slab-on-grade with basic gravel base and reinforcement. A 12-by-16-foot garage slab (192 sq ft) runs roughly $960 to $1,536 before site prep or drainage upgrades. Costs rise if your soil is poor, if a moisture barrier is needed, if the site is difficult to access, or if you require thickened edges or frost protection. A simple utility pad in sandy soil may cost less; a large addition on clay with deep excavation may cost more. Site conditions, local material costs, and labor availability all factor into the final number. We recommend getting 2 to 3 estimates to understand the range and what each contractor includes. Our pricing page provides more detail on factors that move the cost up or down.
The key to avoiding surprise expenses is a thorough site visit and written estimate that spells out the base preparation, reinforcement, thickness, and finish. Don't chase the lowest bid; chase the contractor who explains the work and stands behind it with insurance and references.
What to Look for When Hiring a Concrete Contractor Near Me in Fayetteville
Finding a reliable concrete contractor in Fayetteville starts with asking for references from neighbors, local builders, or your real estate agent. Call at least two or three contractors for in-person estimates; a good contractor will walk the site, ask about soil conditions, and explain their approach in writing. Verify that the contractor carries general liability insurance and workers' compensation coverage for all crew members, and ask to see a certificate of insurance before work begins. Check for any complaints with the Better Business Bureau or local consumer review sites. Ask whether your job requires a municipal permit (many Fayetteville additions and new slabs do, especially in Hope Mills and Spring Lake), and confirm that your contractor is familiar with local setback, width, and ADA compliance rules. If your property is in an HOA community, verify that the contractor understands HOA approval processes and timeline. Don't hesitate to call our office at (910) 672-6909 with questions or to request a free, no-obligation estimate.
A professional concrete contractor takes the time to understand your soil, your structure, and your local environment, and builds a slab that lasts.
Concrete Slabs & Foundations in Fayetteville: Pricing Guide
| Service | Price | Details |
|---|---|---|
| Standard Slab-on-Grade | Starting at $5/sq ft | Excavation, compacted gravel base, rebar reinforcement, 4-inch concrete pour, finish and cure on well-draining soil |
| Slab with Moisture Barrier or Thickened Edge | Starting at $7/sq ft | Includes vapor barrier, 6-inch thickness at edges, or frost-protection measures for clay-heavy or wet Fayetteville soil conditions |
| Engineered Footing or Stem Wall | Starting at $12/sq ft | Below-frost-line excavation, concrete footing, stem wall or rim board, slab cap, for additions or unstable upper soil layers |
| Difficult Access or Poor Soil Remediation | On estimate | Site with limited equipment access, deep groundwater, unsuitable material removal, or complex drainage requires on-site assessment |
| Travel and Site Visit | Included | Free initial evaluation and estimate within Fayetteville and surrounding service areas including Hope Mills, Spring Lake, and Raeford |
| Estimate | Free | No obligation; written quote within 24 hours at (910) 672-6909; covers scope, materials, timeline, and warranty |
Indicative pricing, the exact cost depends on square footage, finish, and site access. Free personalized estimate within 24h at (910) 672-6909.


